
A new look. A new opportunity.Your next home.
Meet The Craftsman at Pennwood Estates — a thoughtfully reimagined home at the entrance to our community. Follow the transformation and be among the first to hear when pricing and availability are announced.
Join the Priority Interest List →The Craftsman at Pennwood Estates
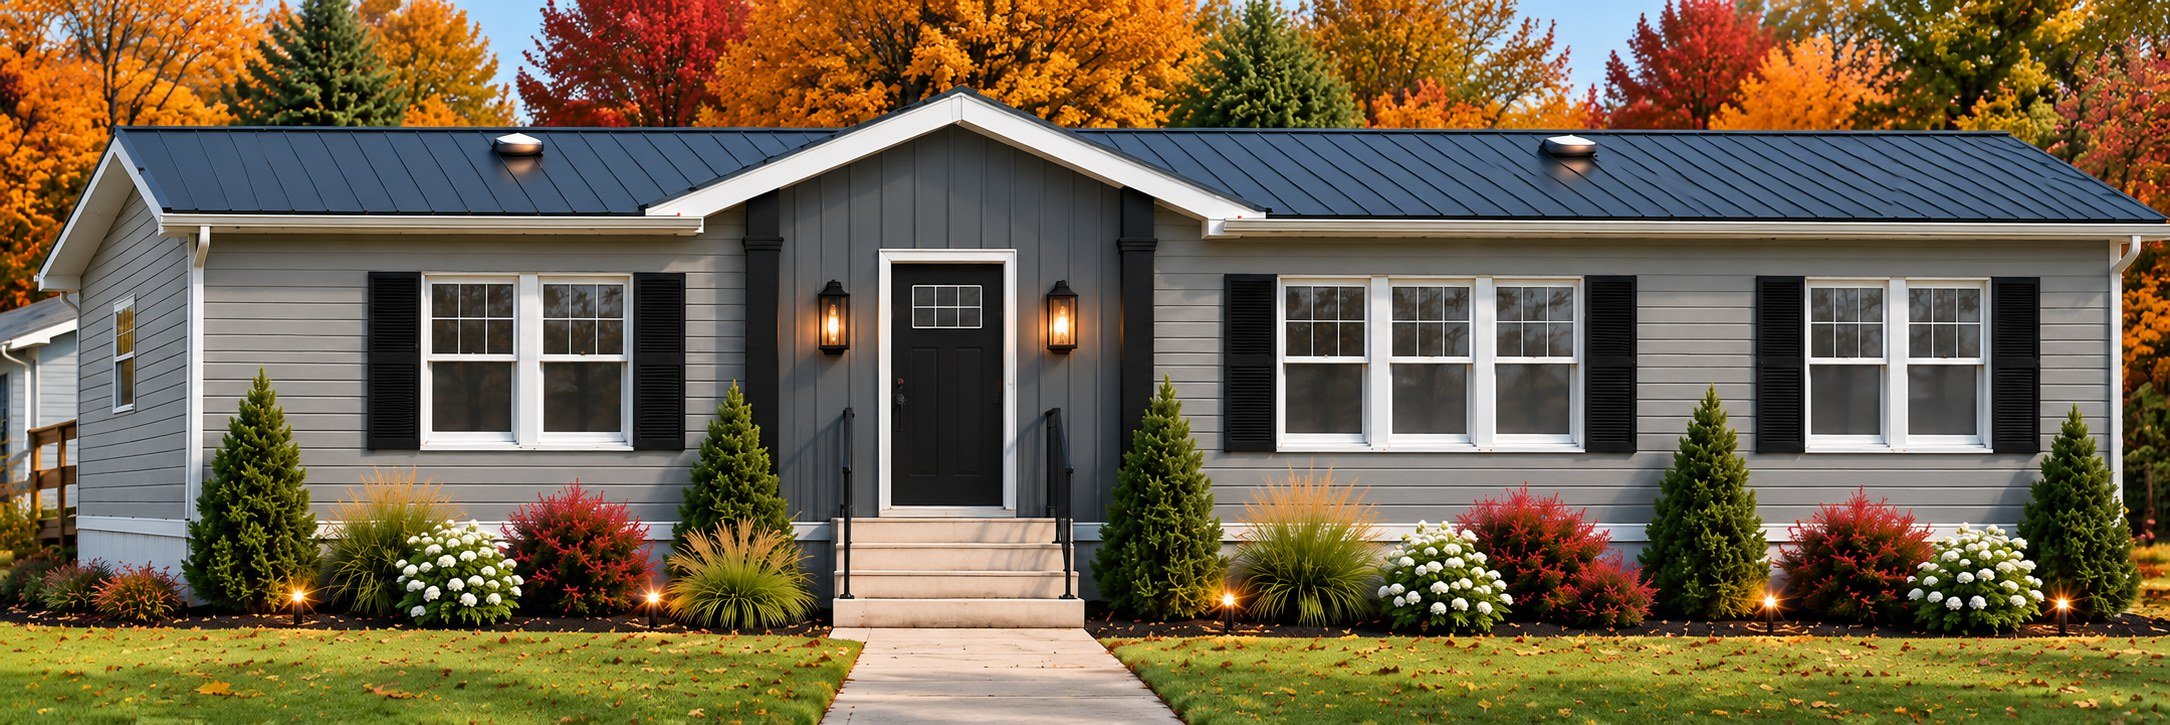
School district: West Middlesex School District
Planned exterior design. Renovations underway.
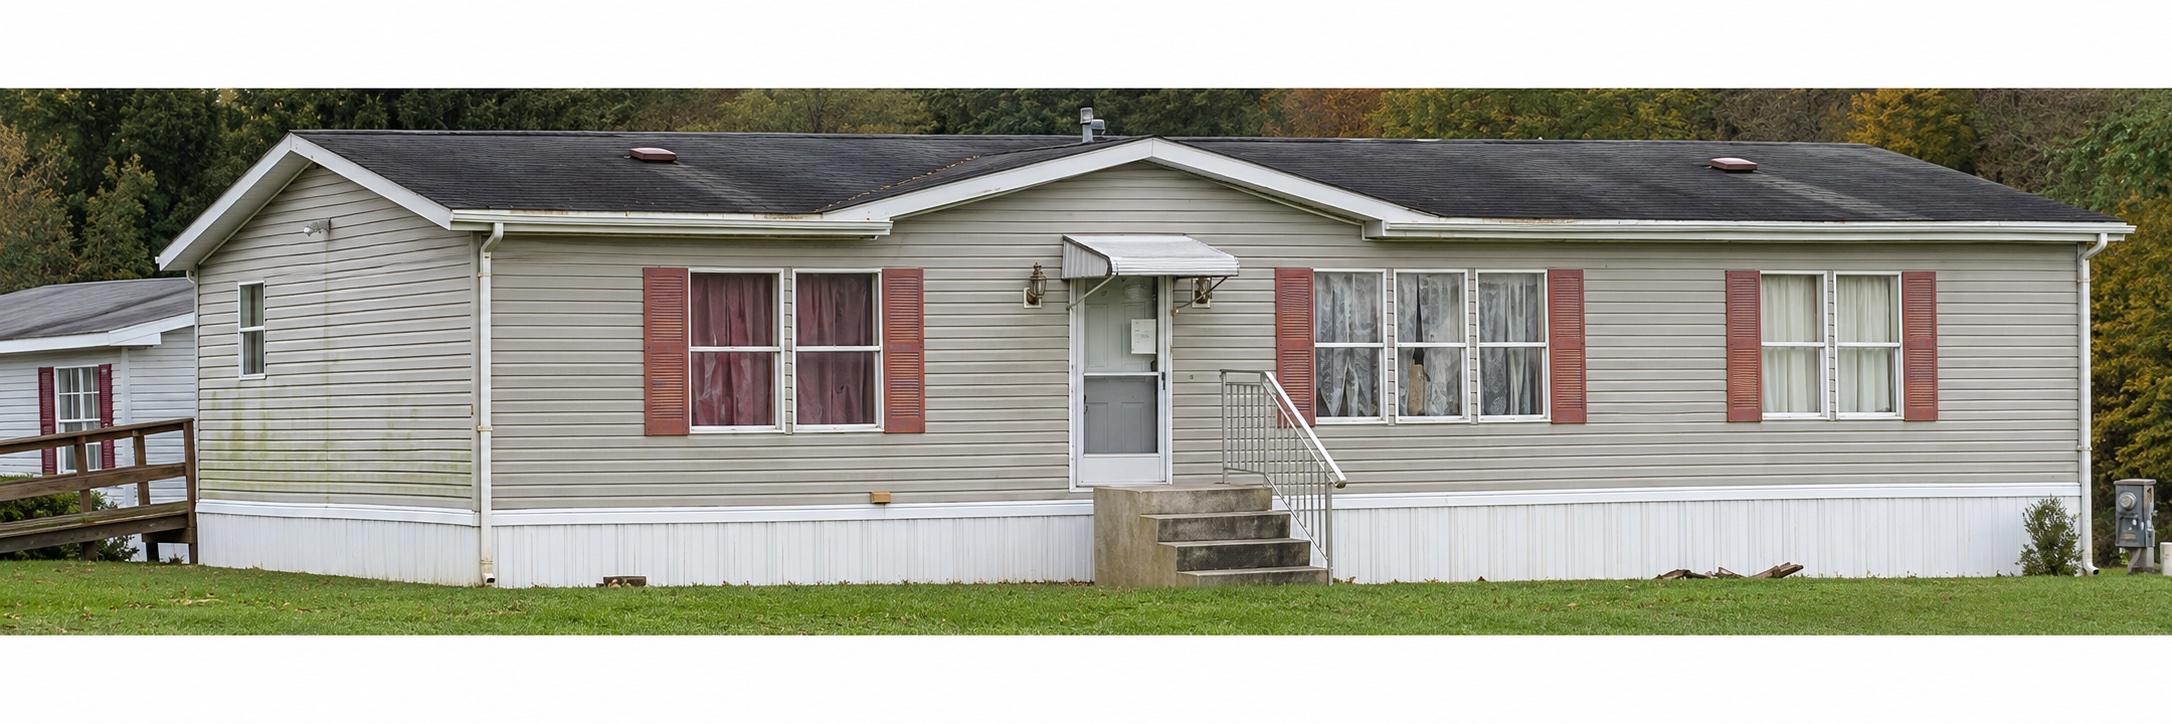
Before
Before renovation — perspective adjusted.
After — approved design
Planned exterior design. Renovations underway.
Renovation progress, all in one place.
Check back as the work advances for progress photographs, milestone updates, and details about future availability.
Design image and specifications established.
Photos and verified milestones will be added as work proceeds.
Pricing and showing information only when confirmed.
Be first to know what comes next.
Join the interest list for renovation photos, milestone updates, and first notice when pricing and availability are announced. No obligation to buy.
Join the Priority Interest List →Planned landscaping.
Explore the approved foundation planting design for this home, with evergreen structure, flowering shrubs, ornamental grasses, and mulched beds.
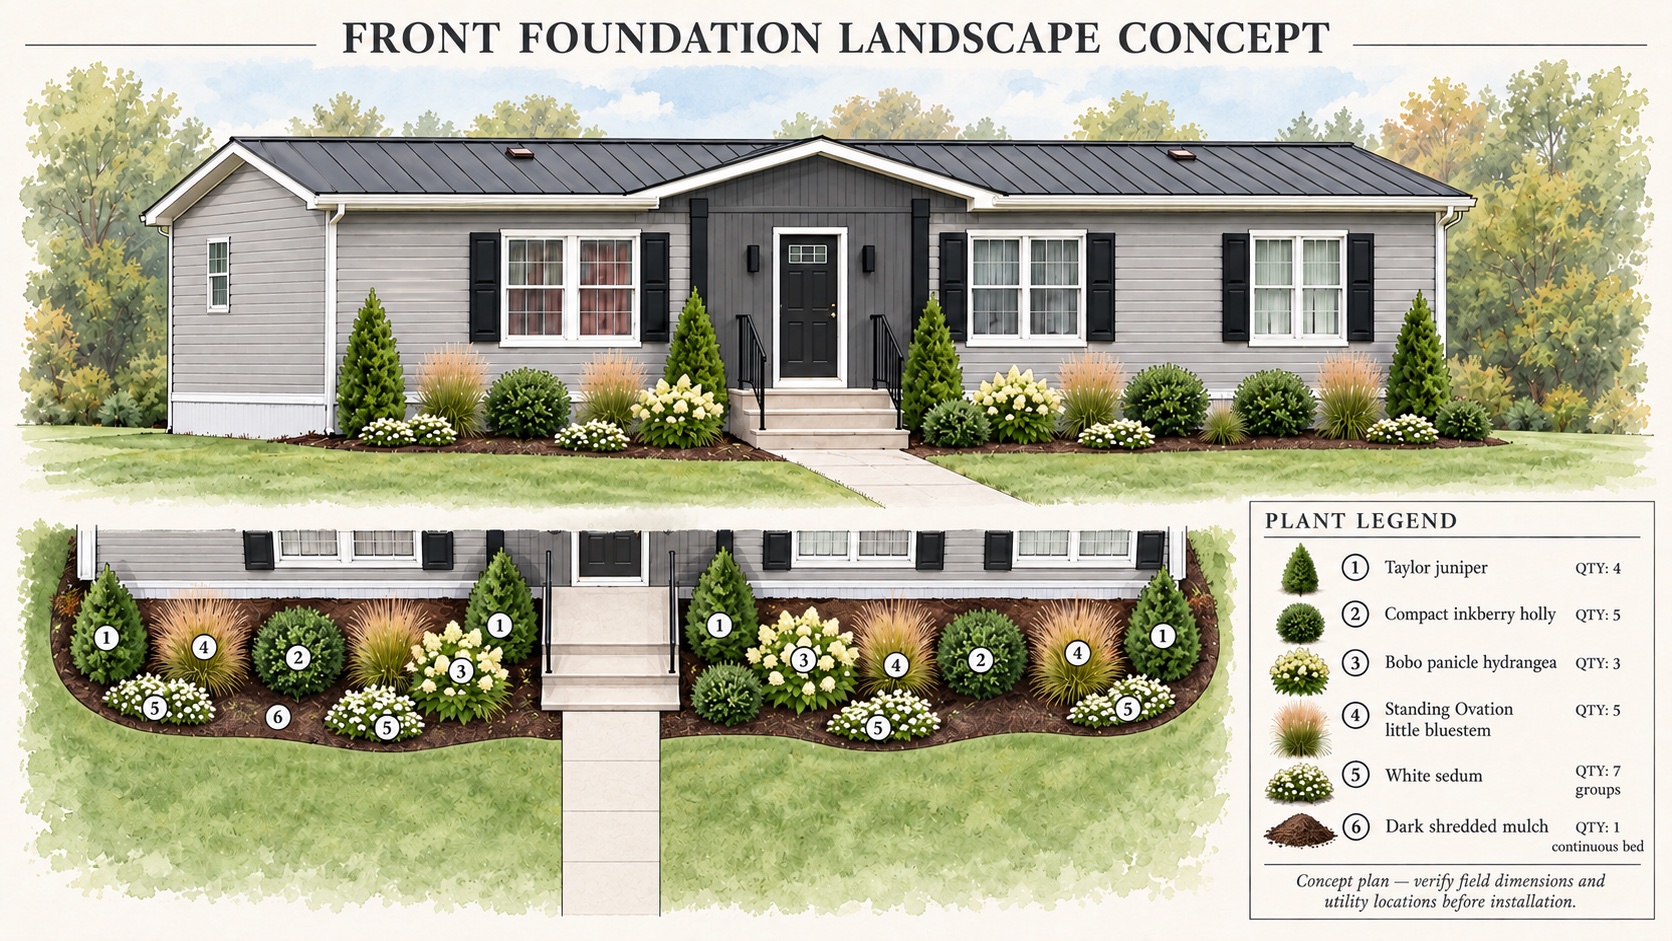
The story continues here.
Dated photos and updates for each part of the home are on the progress page.
Planned scope, materials, features, pricing, availability, and completion timing are subject to confirmation. Joining the interest list does not reserve the home or constitute a housing application.